
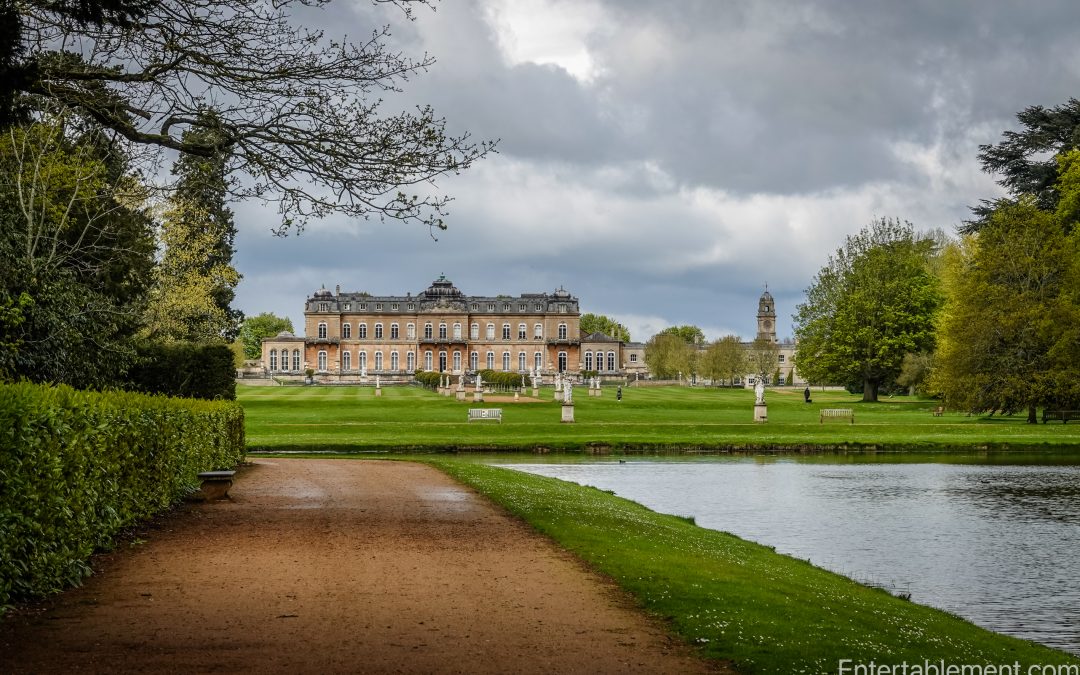
Wrest Park was something of a surprise. Glenn and I had based ourselves at the Gardener’s Cottage at nearby at Audley End, and knew very little about Wrest Park beyond a vague awareness that it was an English Heritage property with notable gardens.
Well, the gardens are beyond notable; they’re spectacular. And Wrest Park, as whole, turns out to be one of the best examples of an estate continually owned by one family for centuries, whose gardens expanded over four hundred years, each stage reflecting the fashion of its era.

The House
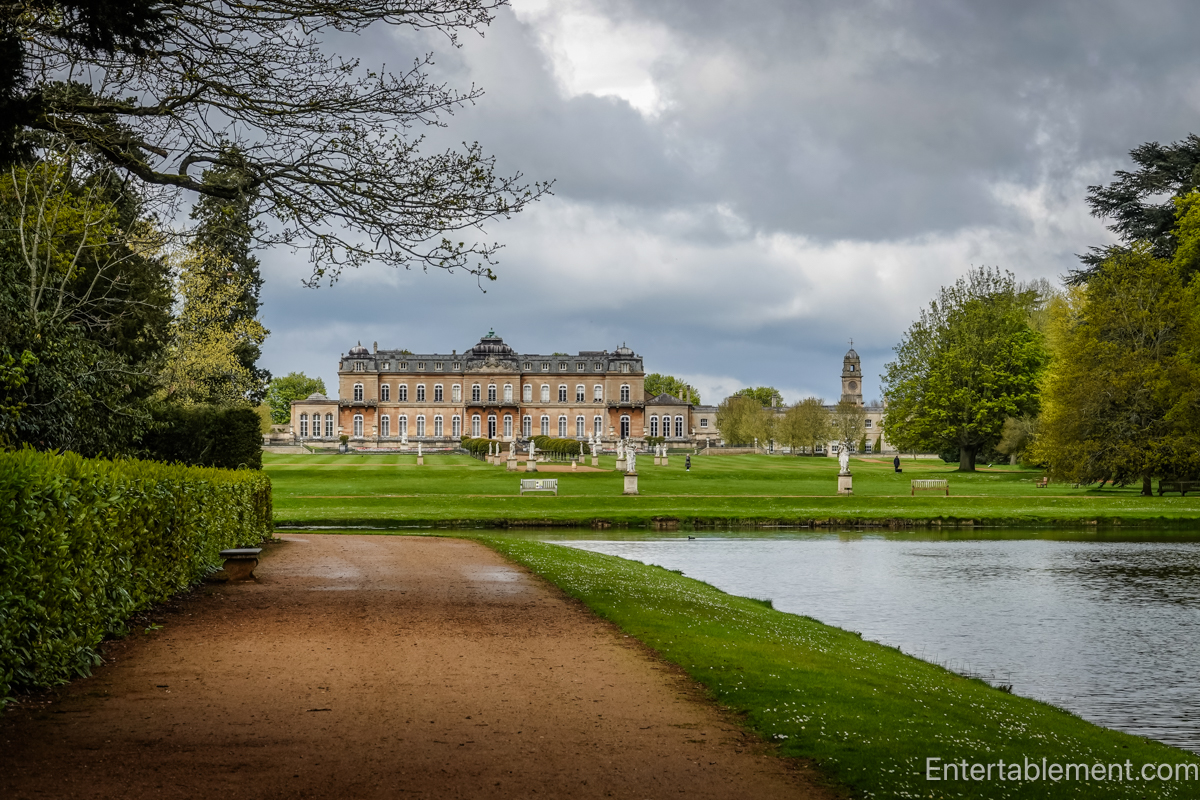
The current house was built relatively recently, by British standards — between 1834 and 1839 It’s one of the few created in the French style, along the lines of Waddesdon Manor.

It replaced an earlier house first mentioned in 1308, probably little more than a medieval hall with a chamber, kitchen and screens passage. By 1320 a chapel had been added, and over the following centuries the house gradually expanded alongside the family’s fortunes. By the time the Greys reached the height of their influence in the late sixteenth century, Wrest had acquired a dining chamber, low parlour and at least nine bedrooms — less a single coherent design than a house accumulating itself generation by generation.
The following century brought upheaval on a national scale. The Tudor era ended. The Stuarts arrived. England endured civil war, regicide, Cromwell’s Interregnum and finally the Glorious Revolution. Like much of the aristocracy, the Grey family weathered both political instability and financial uncertainty.

Fortunes revived dramatically in 1674 when Anthony Grey, the 11th Earl of Kent, married Mary Lucas, who inherited the considerable wealth of her father, Lord Lucas. With renewed resources came renewed ambition, and major improvements began at Wrest Park.
Their son Henry, later Duke of Kent, initially intended to rebuild the house entirely in the fashionable classical style of the early eighteenth century. But history intervened once again. Heavy losses in the South Sea Bubble, the deaths of his two remaining sons in 1717 and 1723, and the destruction of his London house by fire forced a reconsideration. Instead of rebuilding wholesale, Henry settled for further additions and alterations, including a new dining room designed by the wonderfully named architect and garden designer Batty Langley.
Dining rooms seemed to be the focus during this period, as Jemima, Marchioness Grey, added a great dining room with a bay window in 1791, along with a Chinese drawing room.

By the time the house came to Thomas Earl de Grey, fashions had shifted again, and amateur architect that he was, Thomas deemed that it had “neither antiquarian or architectural value”, and was “of very bad construction” and “very extensive without possibility of concentration”. So down it came, in stages, between 1834 and 1840.

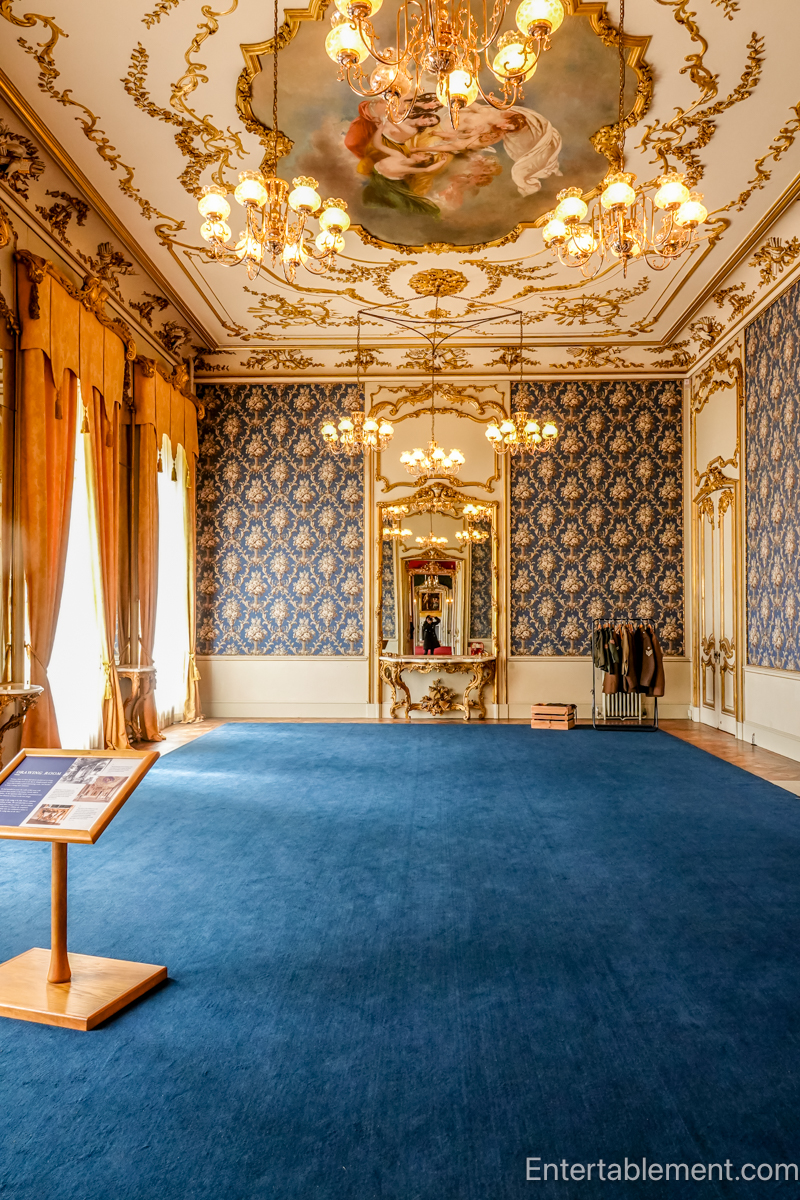
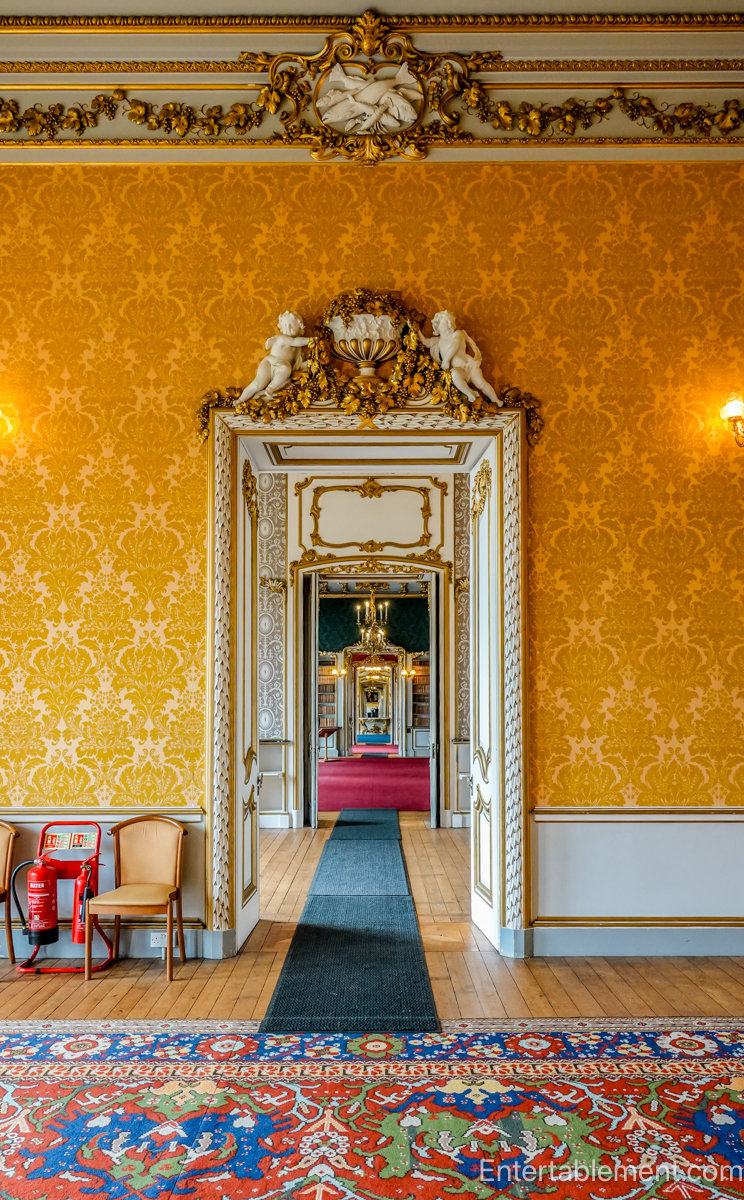
The interiors today are comparatively sparse, restored largely as elegant event spaces rather than attempting to recreate aristocratic domestic life. So the decorating is shiny and new—the colours and gilding are a lot more vibrant than one becomes accustomed to seeing, but probably a more accurate picture of what they might have looked like at the time they were built.
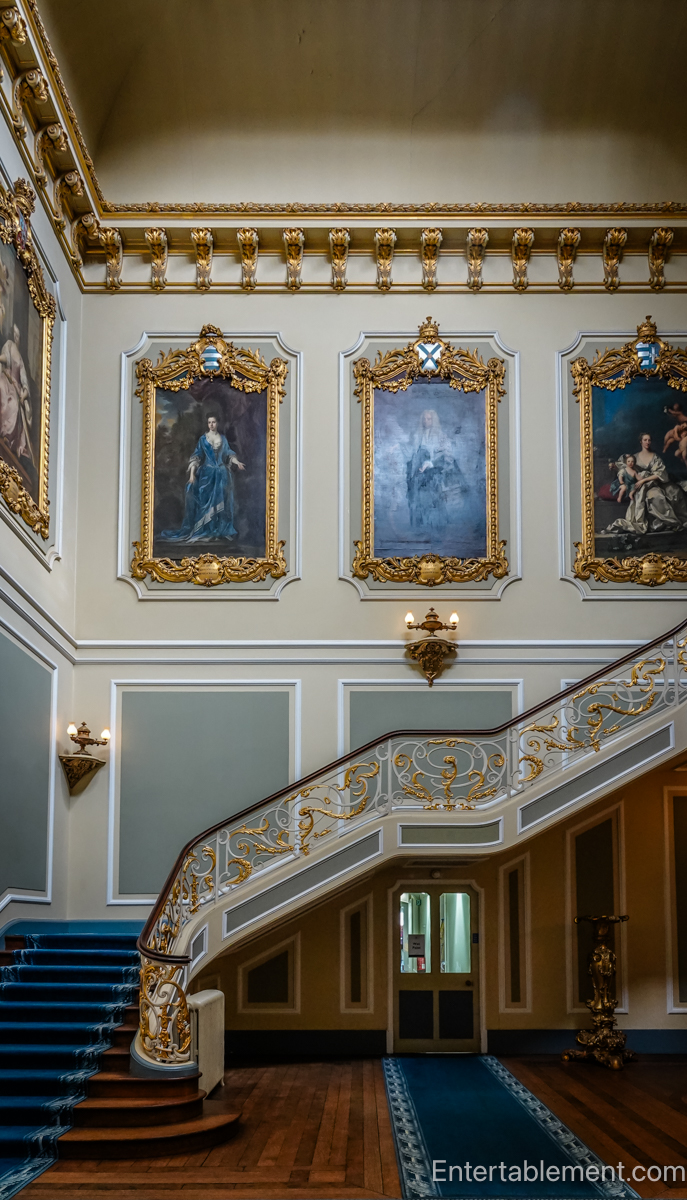
The library.

The dining room.
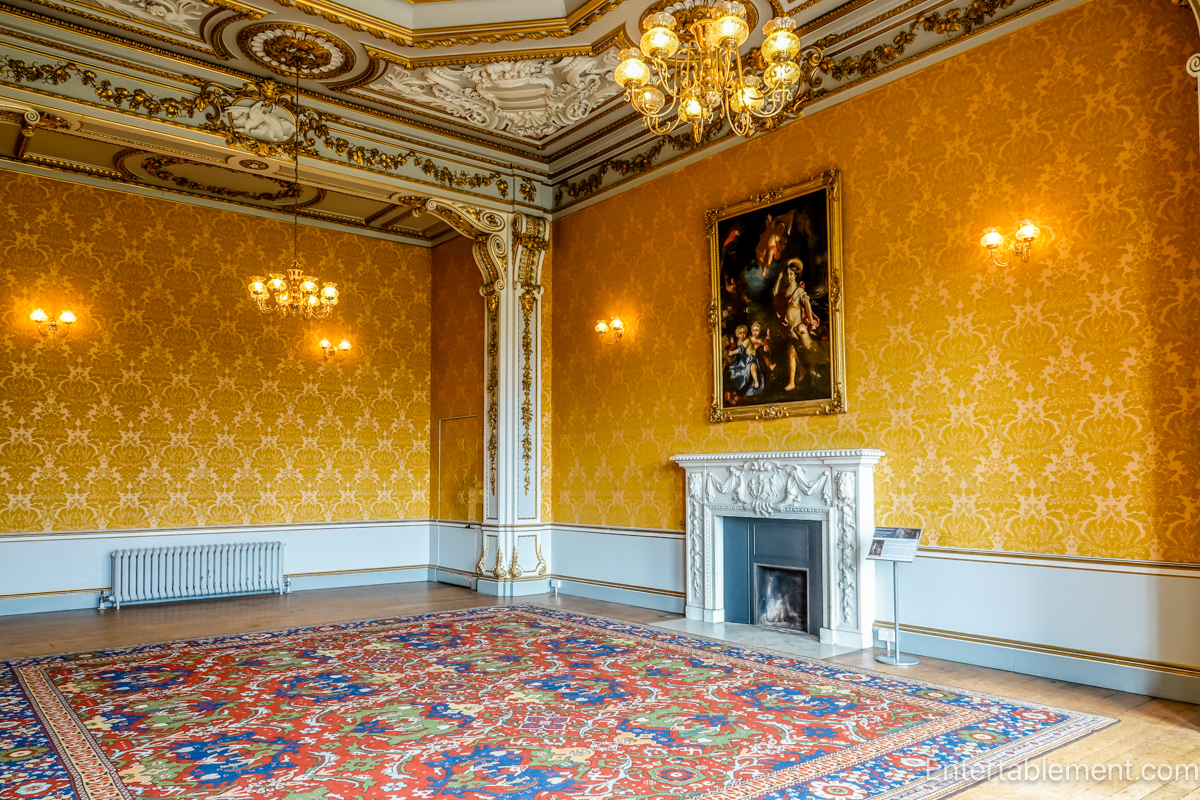
Note the plaster cast “trophies” in the cornice, meant to represent fish, flesh, fruit and fowl.


Looking back from the dining room, the library and drawing room are enfilade.
The Gardens
The gardens were shaped largely in the late 17th and early 18th centuries under Amabel, the celebrated “Good Countess,” and her son Anthony Grey, the 11th Earl of Kent. The timing matters enormously. England was emerging from one of the most traumatic periods in its history: civil war, regicide, Cromwell, military rule, religious upheaval and finally the uneasy restoration of monarchy.
This schematic picture from the (excellent) guidebook gives you an idea of the scale of the six-acre walled gardens (upper left), which dwarf the elegant parterre and the Italian garden, those two tiny little green patches to the left of the house, at the top.
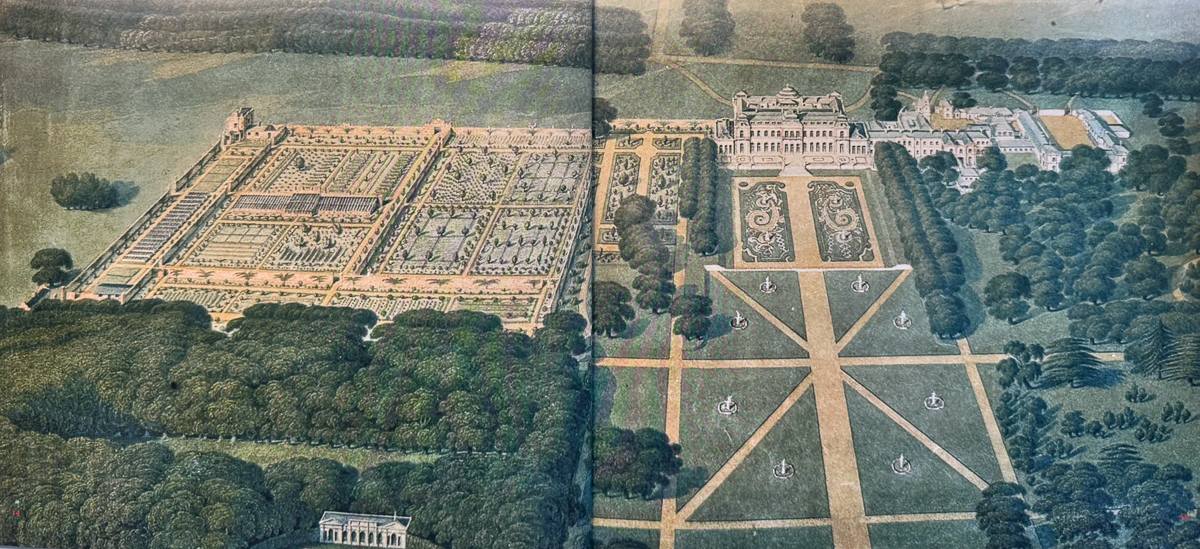
By the time the Long Water was laid out in 1685 (bottom left), the English aristocracy was attempting to rebuild confidence, and in this period, that expressed itself through geometry and the visual language of Baroque authority: canals, axial avenues, controlled vistas and architecture positioned almost like theatrical scenery. These gardens announced that their owners belonged to the cultivated European elite. And after decades of instability, that mattered deeply.
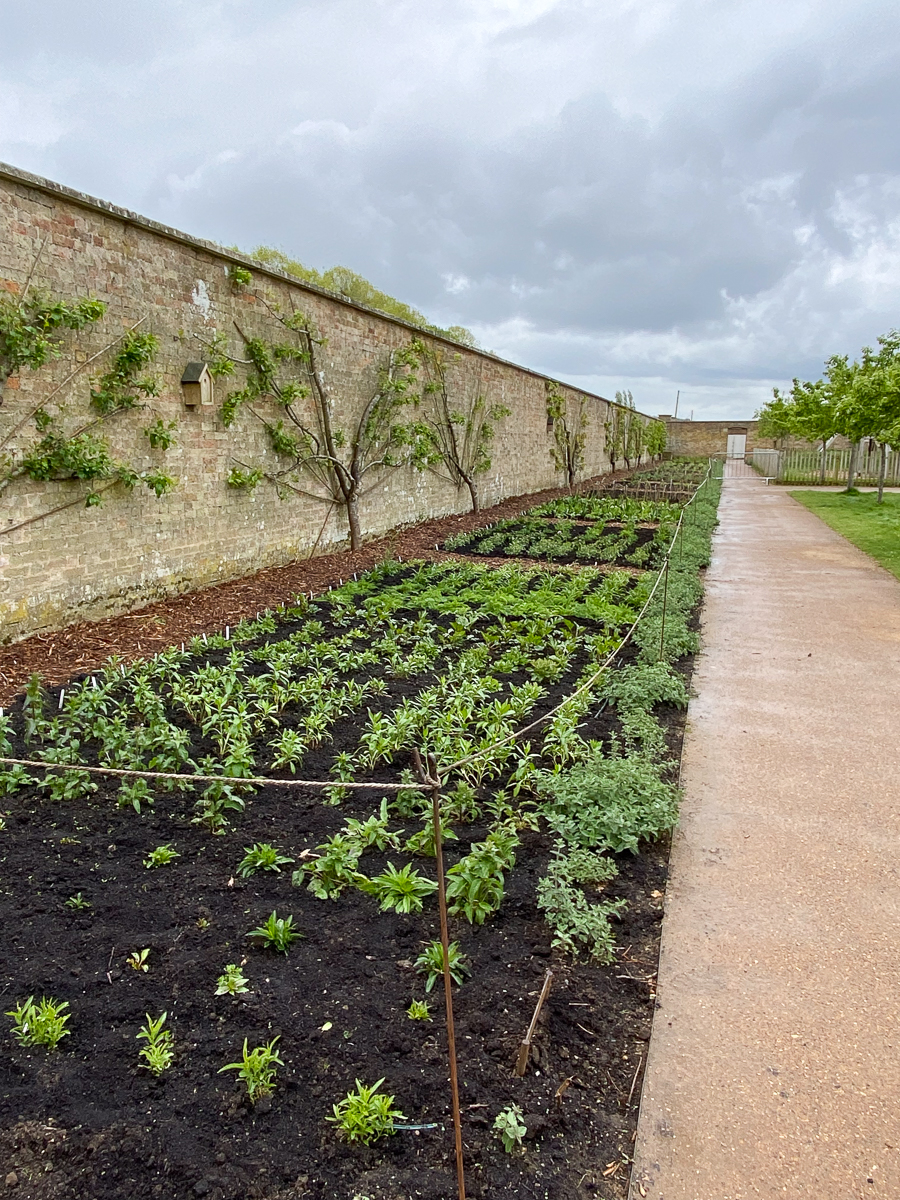
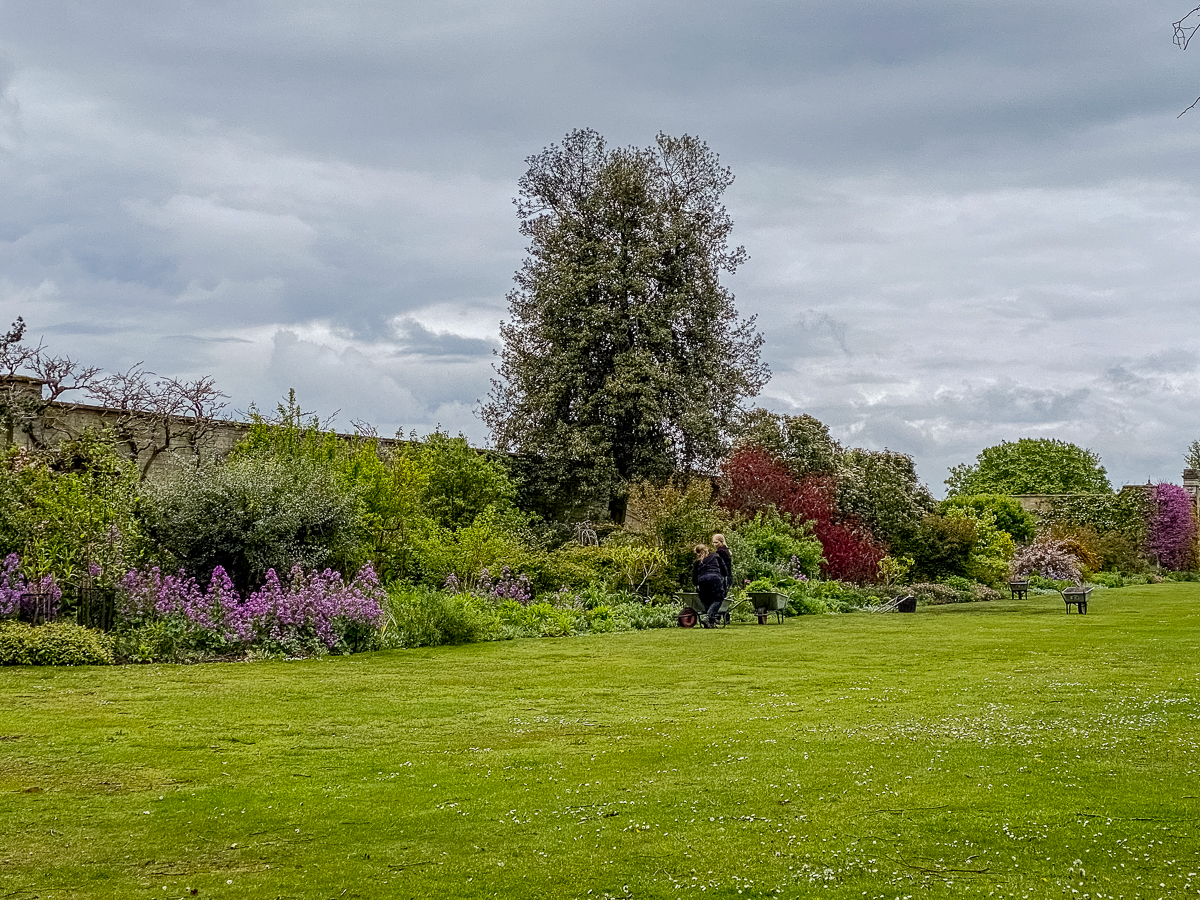
Here are the Italian gardens now.
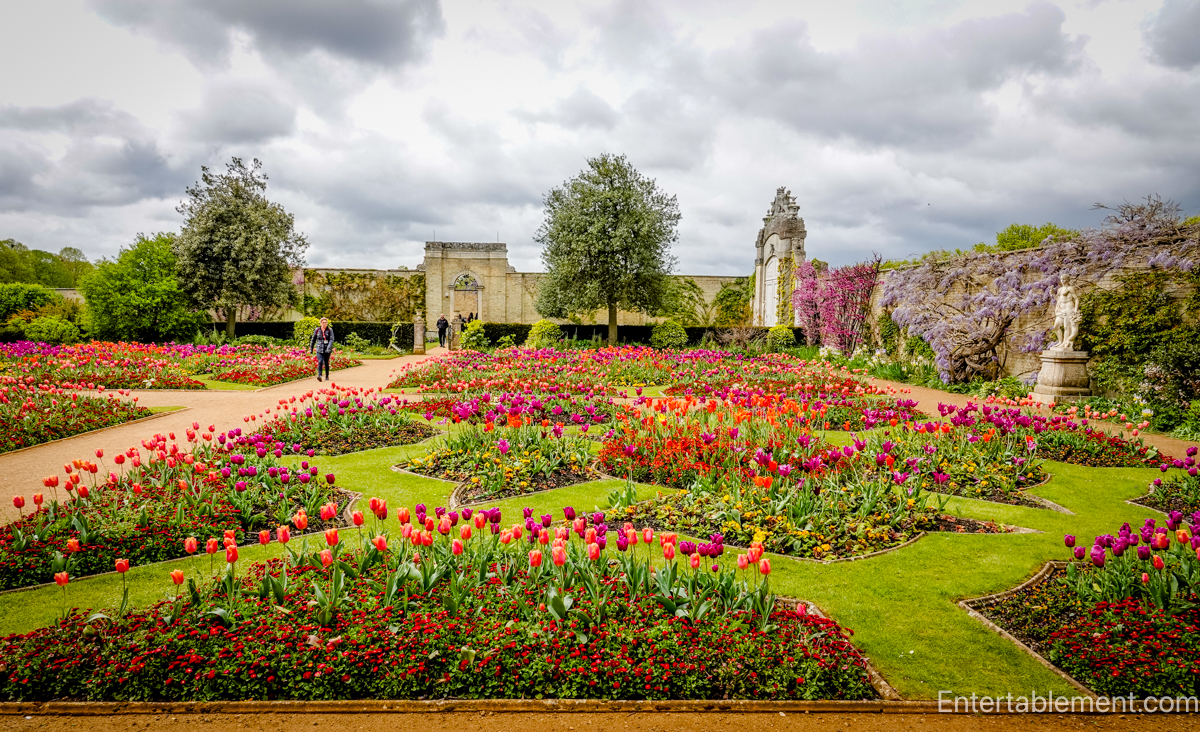
Looking toward the side of the house, through the Italian gardens.
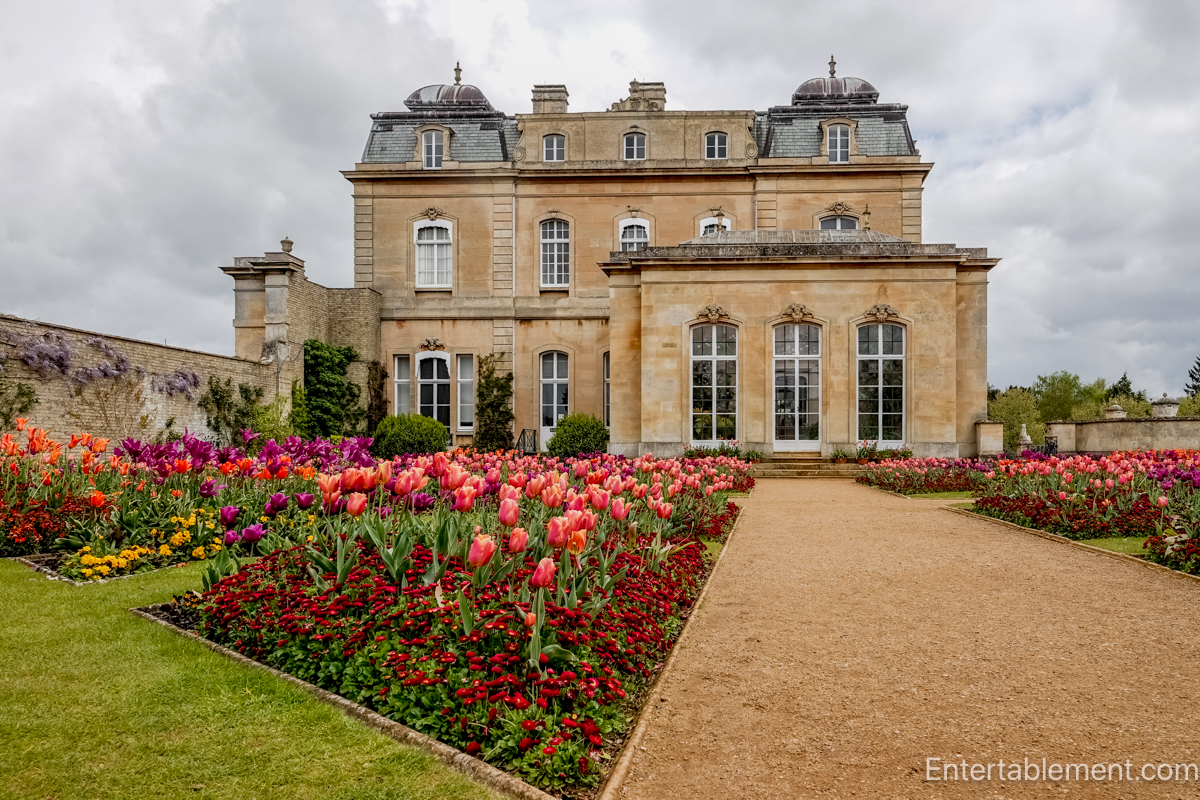
With the incredible wisteria.
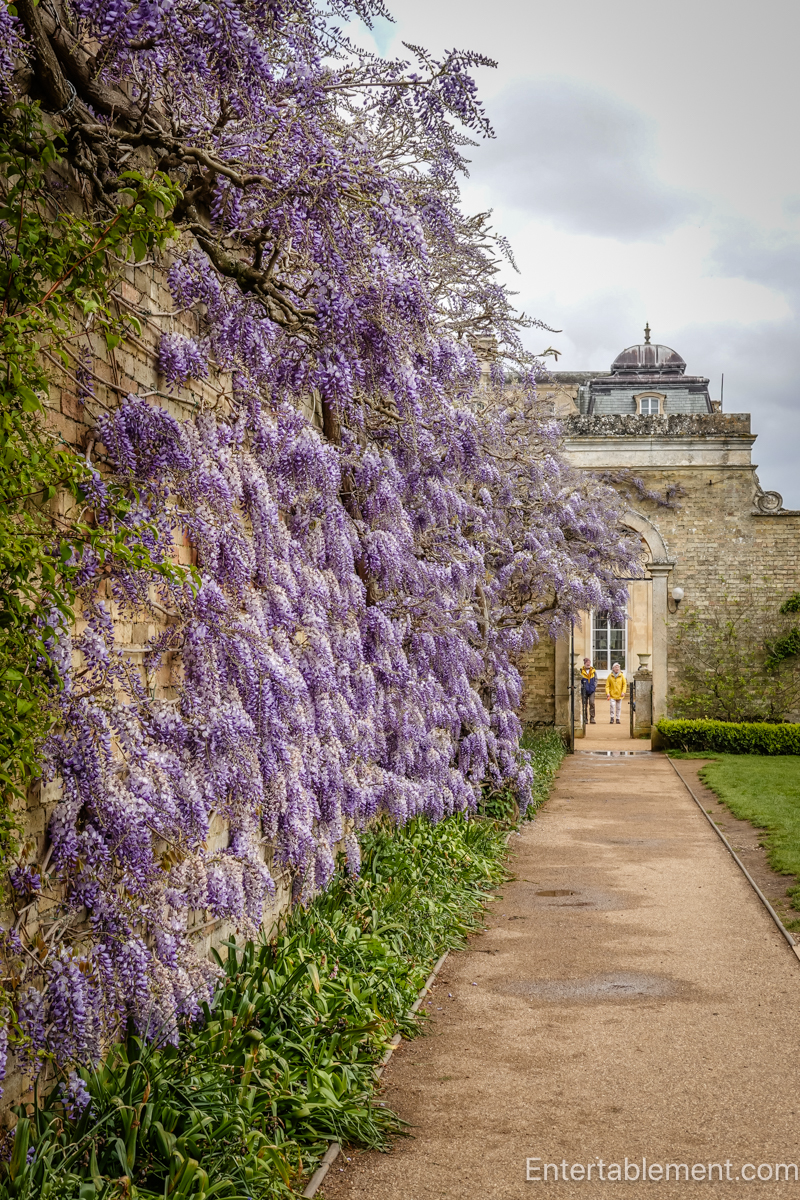
Looking towards the house, through the Long Water.
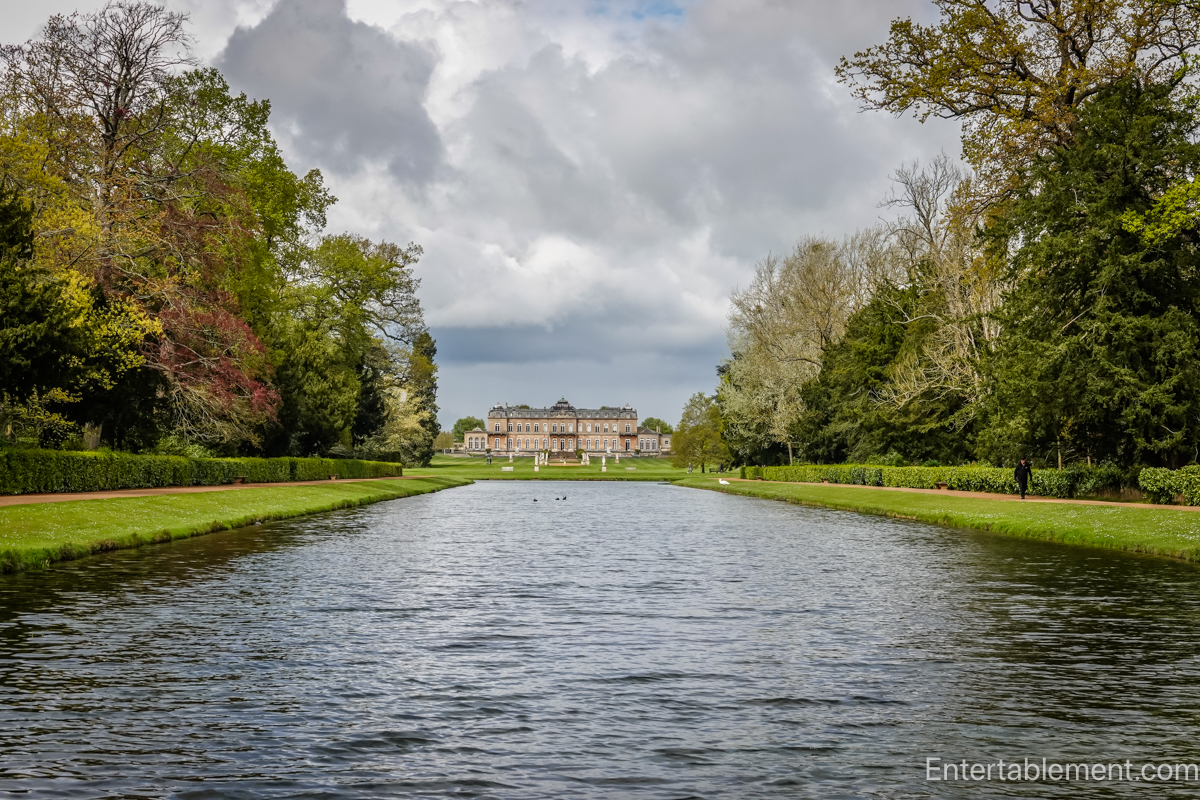
The Pavilion
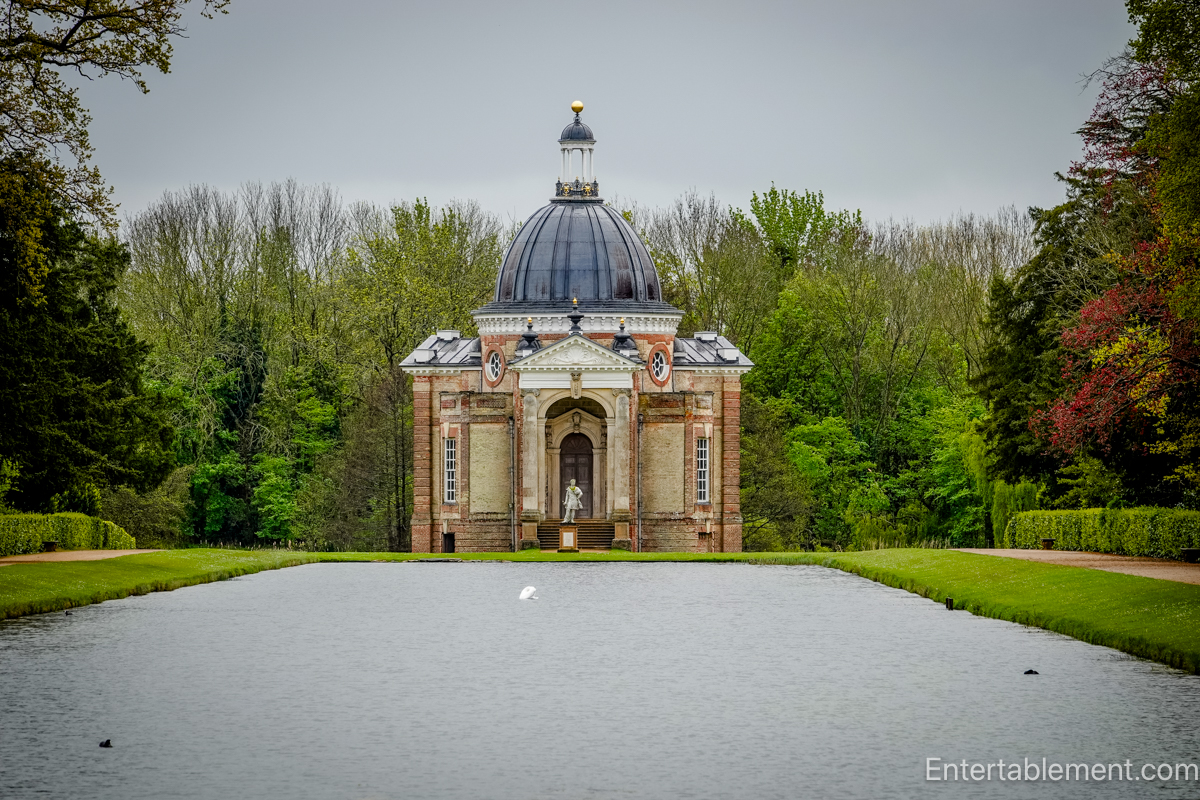
At the other end of the Long Water stands Thomas Archer’s magnificent pavilion, built between 1709 and 1711. It is one of the most theatrical garden buildings in England and entirely unapologetic in its effervescence.
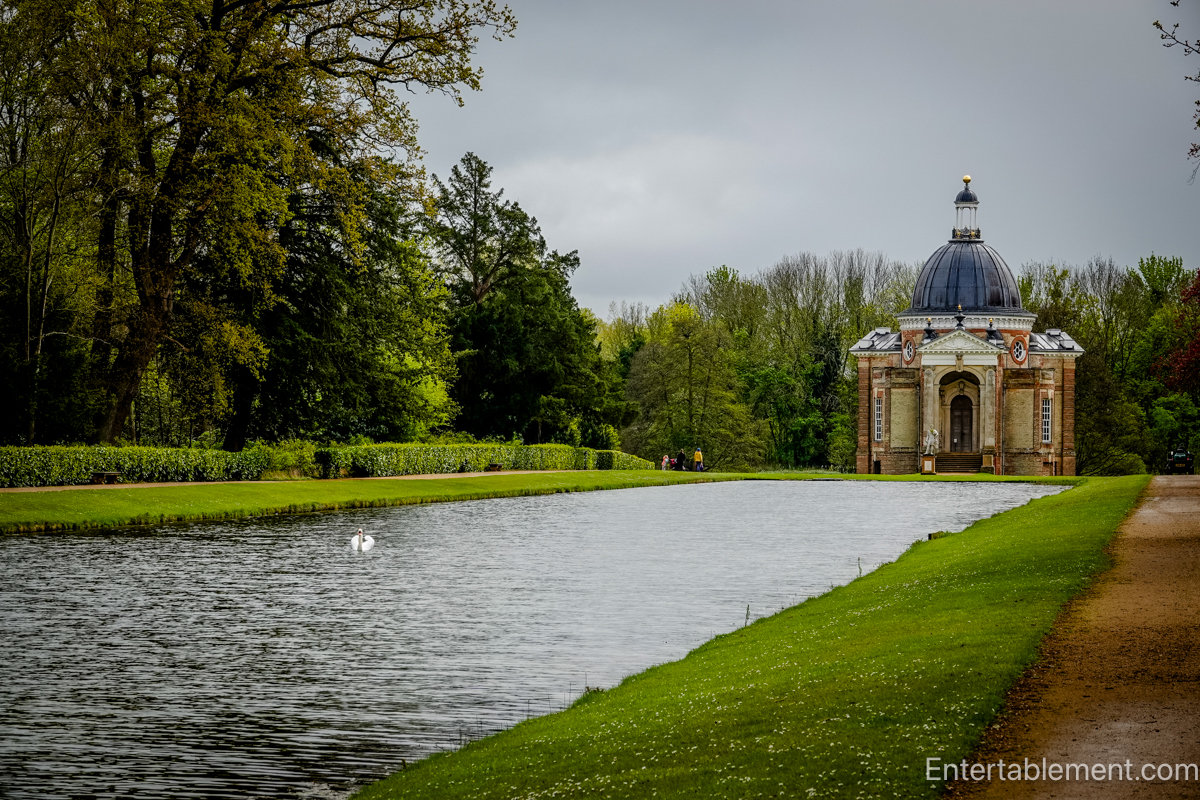
Archer was among the few English architects to fully absorb continental Baroque, particularly the dramatic architecture of Rome, and it shows. The pavilion performs. As one walks down the canal, it slowly resolves itself almost like scenery upon a stage.`
The interior is even more vibrant The trompe l’oeil was added in 1712 by French Huguenot artist Mark Anthony Hauduroy, using imagery depicting Henry Grey’s elevation to the Dukedom in 1710.
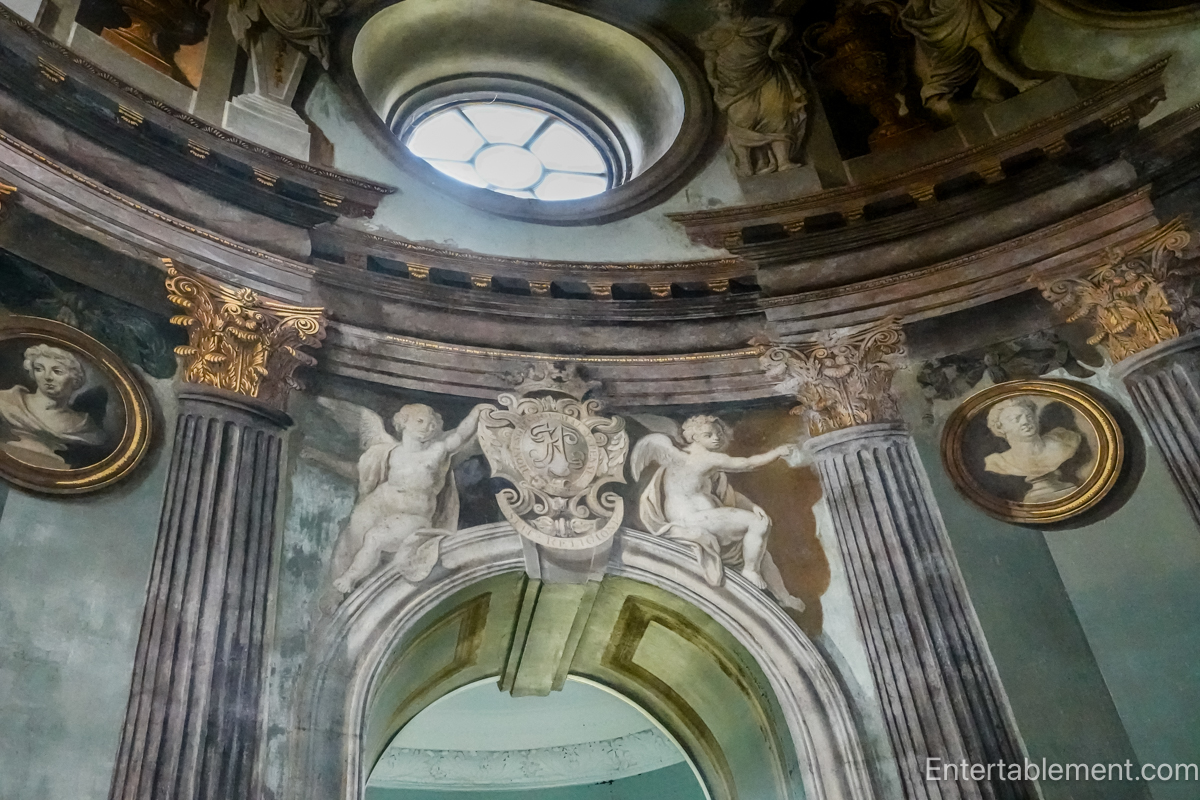
Echoing the exuberance of Italian Baroque architects Bernini and Borromini, the domed roof, cupola and Ionic portico resemble St. Philip’s, Birmingham (now the cathedral), which Archer also designed.
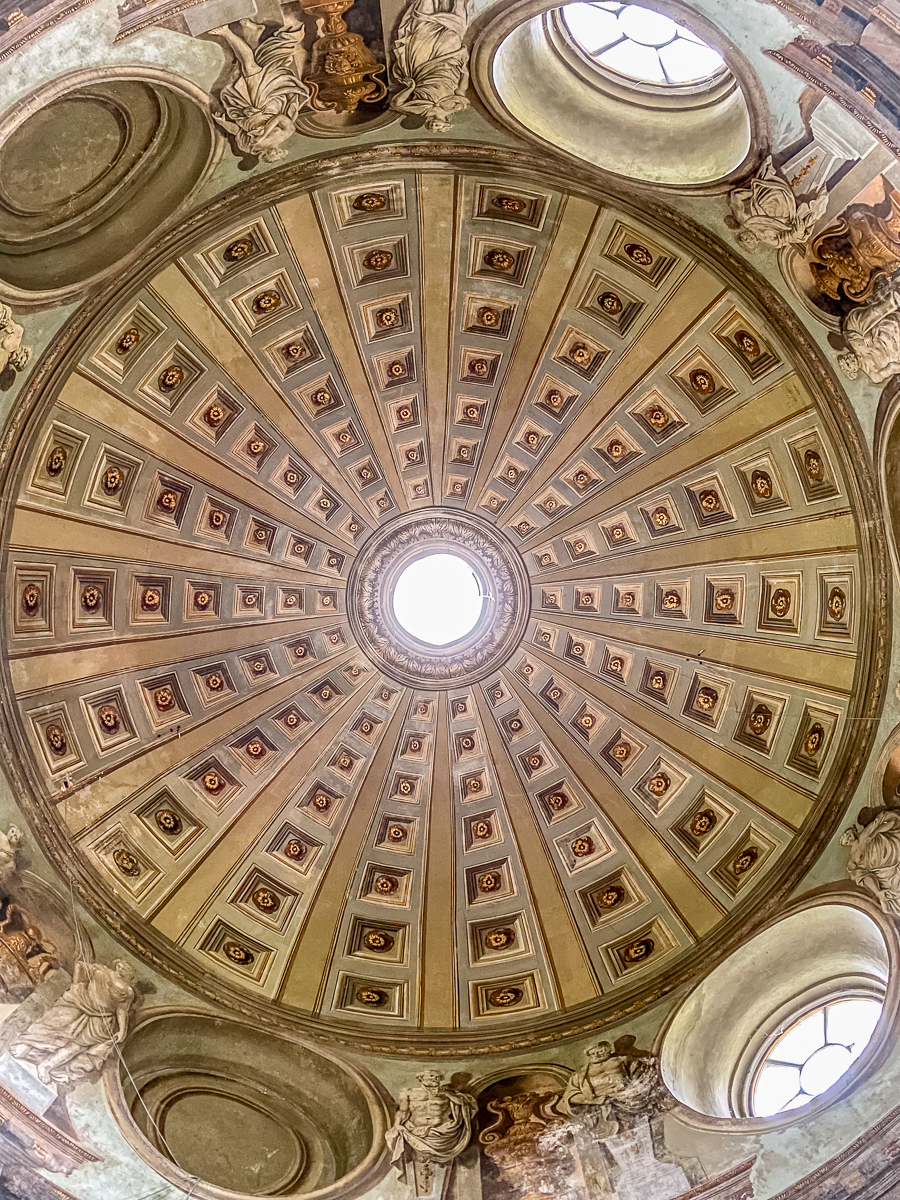
The pavilion rises through three floors to the domed ceiling.

Four spiral staircases from the main room lead to a kitchen, larder, bagnio (bath) and two-seater privy in the basement.

What are described as servants’ rooms occupy the top floor.

The Canals
We often think of English country houses as quintessentially British, but Wrest feels unmistakably European. Dutch hydraulic sophistication, French formality, Italian classicism and later English naturalism all coexist here in layered conversation.
I found myself thinking about the Dutch in particular. For years I had vaguely associated canals with picturesque scenery until eventually understanding that the Dutch built canals first and foremost because survival demanded it. Pressed onto waterlogged land while fighting for independence against Spain, they transformed water management into national expertise.
At Wrest Park, those practical innovations reappear as aristocratic sophistication. The Long Water is decorative, certainly, but beneath the elegance lies a culture fascinated by hydraulic control, surveying, and engineered landscape. That sort of historical “click” is one of the great pleasures of places like this.
Everything here is choreographed: what visitors see, when they see it, how scale gradually reveals itself. Landscape itself becomes a technology of legitimacy.
In back of the Pavilion stands a statue of William III dressed as a Roman emperor. While the Dutch Protestant king of England transformed into the likes of Caesar feels faintly absurd to modern eyes, the statue also reveals something essential about the age.
The aristocracy of the 17th and 18th centuries constantly borrowed the visual language of Rome because Rome symbolized permanence. After the chaos of the Civil War, English elites wished to present themselves not as temporary political victors but as heirs to civilization itself.

The Roman imagery was therefore not merely decorative vanity. It was reassurance. But, of course, history had other ideas.
That is partly what makes Wrest Park so fascinating today. We can admire the ambition while also sensing the anxiety beneath it.
And unlike many estates, Wrest never entirely erased its earlier layers when fashion changed. During the 18th century the English landscape movement gradually rejected Baroque formality in favour of softer, more “natural” scenery. Designers such as Lancelot “Capability” Brown transformed many estates into rolling pastoral landscapes designed to appear effortless and untouched.
But of course they were anything but natural. The English landscape garden was carefully engineered illusion. At Wrest Park, however, Brown softened rather than obliterated the earlier geometry. The old formal structure still quietly shows through.
That is one reason the estate feels so unusually rich. The visitor is never entirely inside a French formal garden, a Brownian landscape, or a Victorian park, but instead, walks through several centuries of changing ideas about nature, beauty and civilization simultaneously.
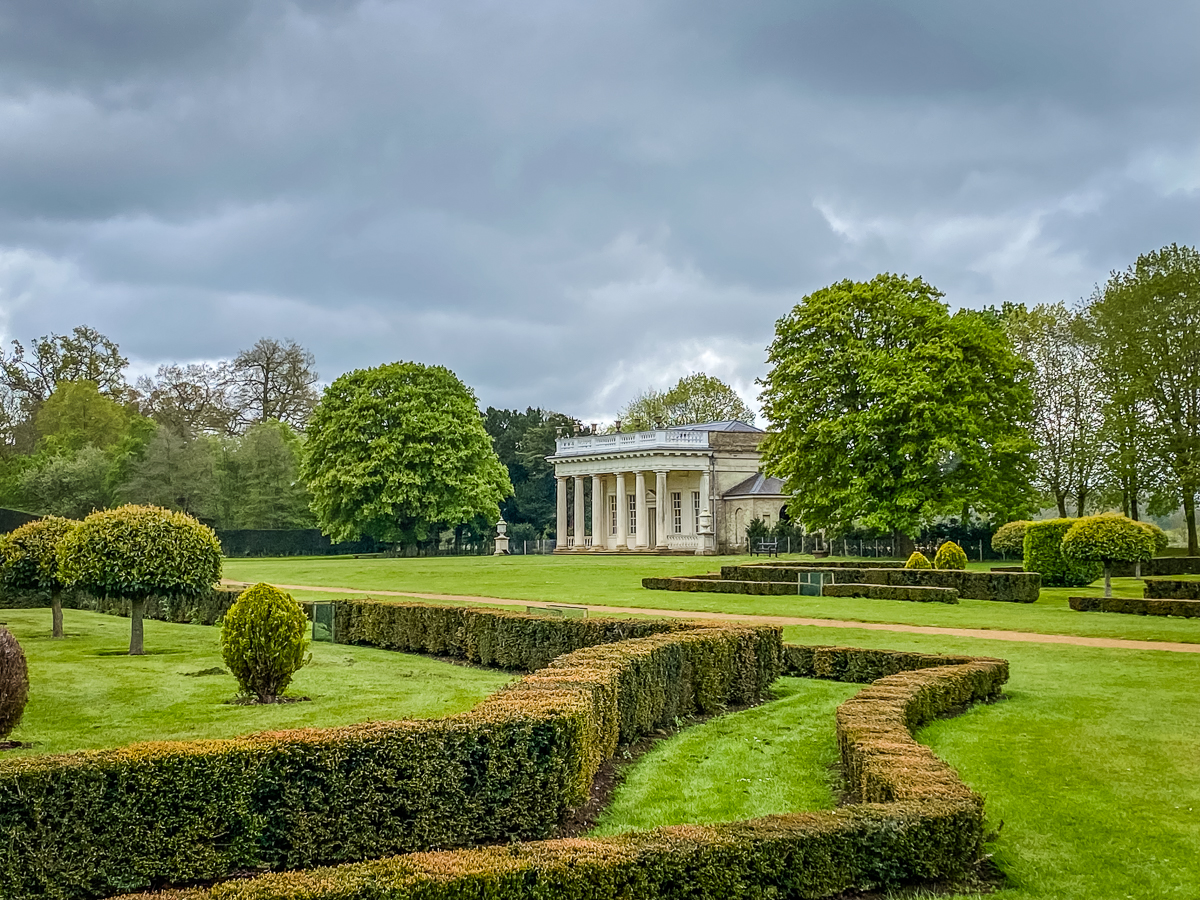
Even after several hours exploring the grounds, we had not remotely seen all of them. These estates were designed not to be consumed all at once but to unfold gradually: a canal here, a pavilion there, an avenue suddenly opening into wider countryside.

The Orangery
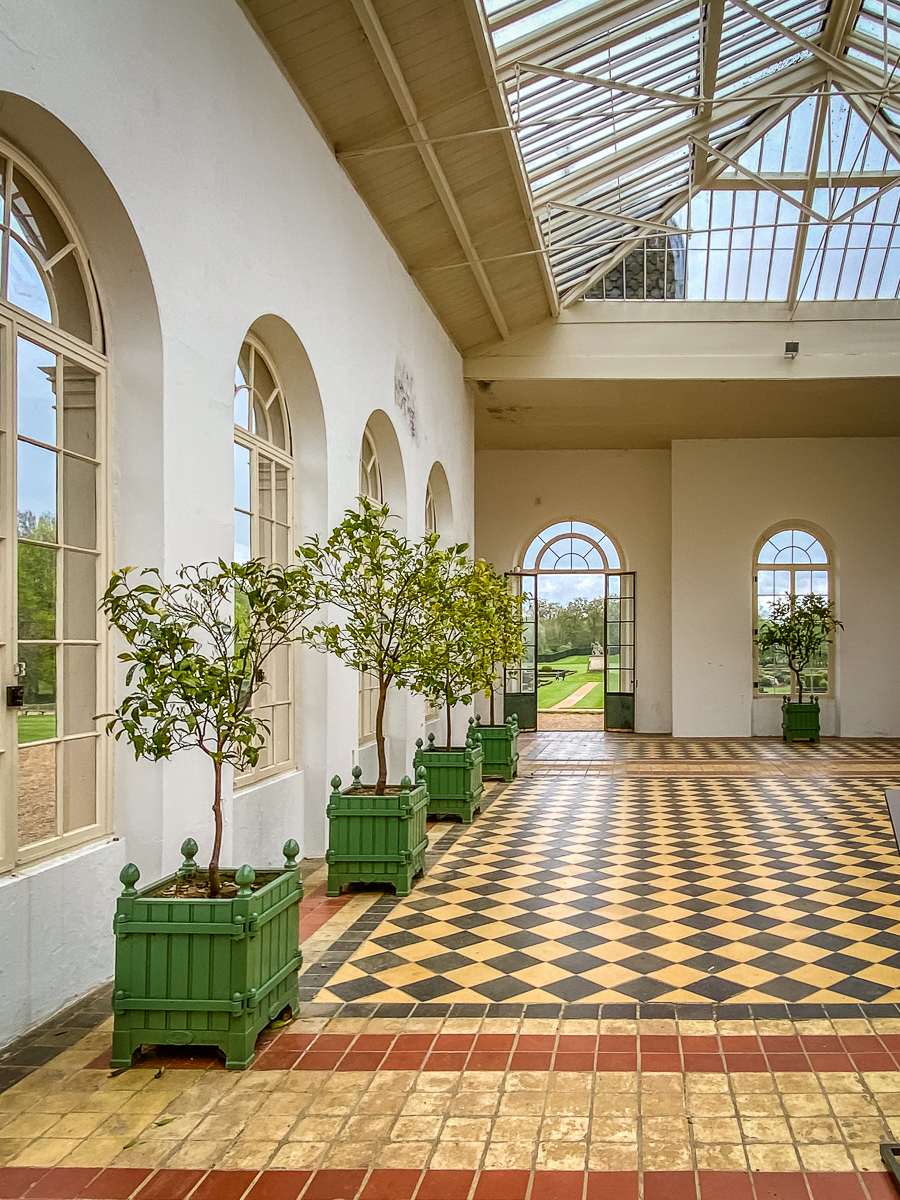
The Orangery alone was worth lingering over — elegant, luminous and quietly arresting in its own right.
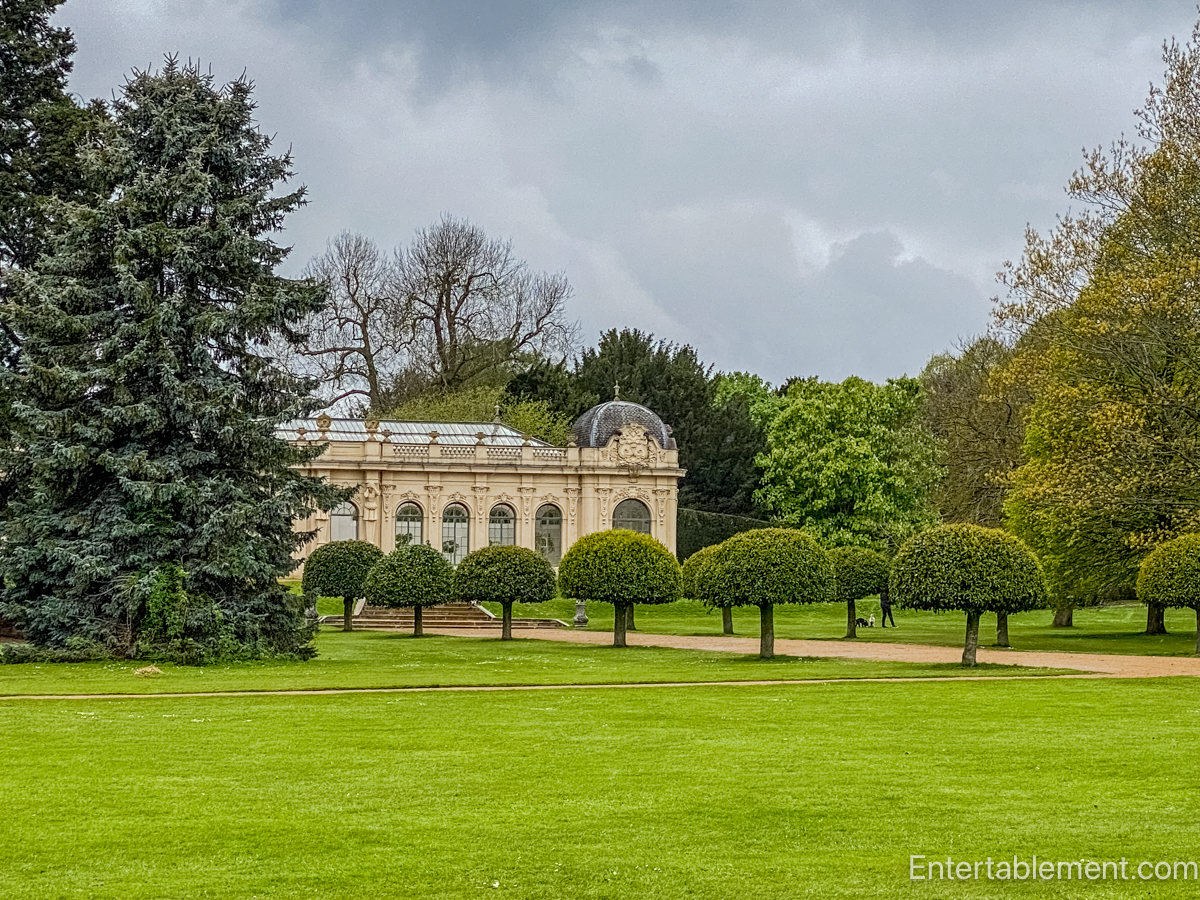
Also in the French style, the Orangery was built in the 1830s during the renovations of the upper gardens. It replaced Batty Langley’s greenhouse of 1735-6 (seen bottom left of the garden schematic shown earlier).
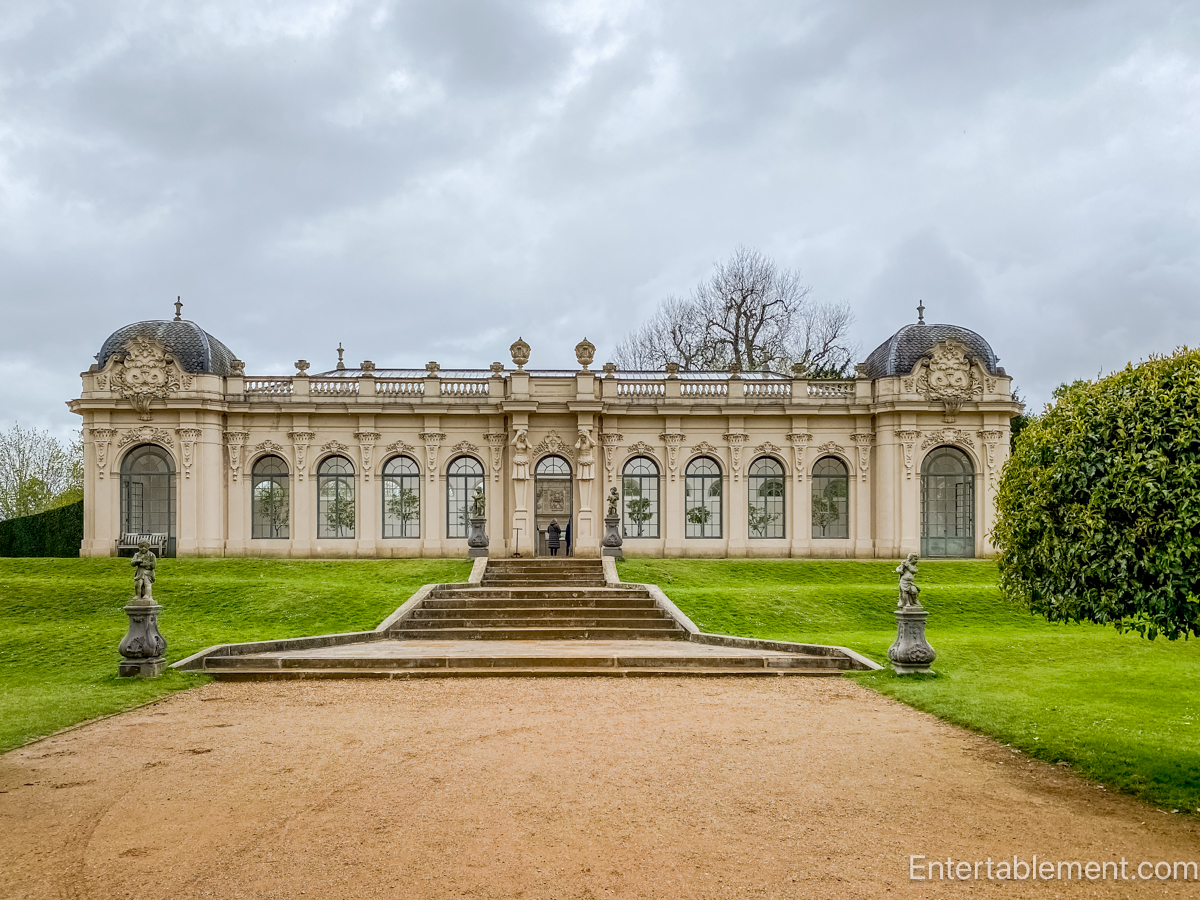
At one time it was stocked with French orange trees, purchased from King Louis Philippe of France, and by the end of the 19th century they were said to be among the largest in the country. The potted trees were wheeled out through two concealed side doors during the summer months, as the doors in the front were too low.

The elaborate chimneypiece from the early 1600s, is from the old house at Wrest, having been stored in the Steward’s room in the service wing of the new house until 1935, until it was removed during Wrest’s period of national service. The Ministry of Works return the piece to Wrest in 1954.

England in Miniature
The longer I thought about Wrest Park afterwards — and the more I revisited photographs and guidebooks — the more the estate seemed less like a country house and more like a piece of England’s long history in miniature. Because Wrest survived through continual adaptation, not static perfection.
The old Tudor manor house had been added to, altered, patched, expanded and partially rebuilt over centuries until eventually it became so incoherent that the decision was made in the 19th century to begin again entirely. Yet even then continuity persisted. The new French-inspired house still reflected the older gardens and the estate’s continental inheritance.
Later the estate would become many things beyond an aristocratic seat: wartime hospital, agricultural research centre, institutional property, and finally an English Heritage site. The outbuildings now house practical modern uses. The interiors are no longer private domestic rooms. Nothing here feels embalmed.

Oddly enough, that may be precisely why Wrest feels so intellectually open. The estate no longer pretends to be a private ancestral world graciously revealed to visitors. Instead it has become a cultural landscape — one where visitors are free to wander, photograph, notice details and slowly piece together the layers for themselves.
And perhaps that is the lasting power of Wrest Park.
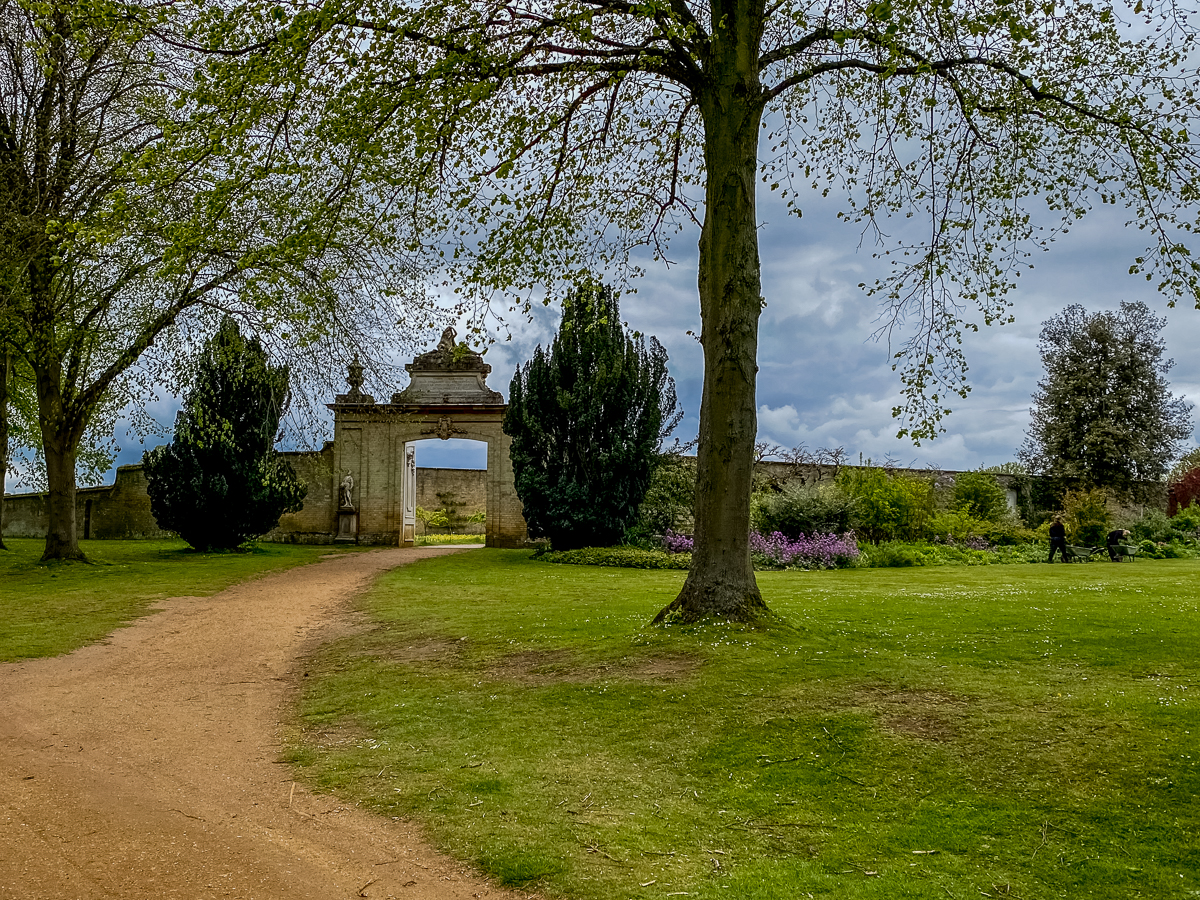
It does not present history as neat or tidy. It reveals centuries of improvisation, ambition, adaptation and reinvention slowly accumulating atop one another. The gardens still communicate quietly across the centuries: humanity’s fear of chaos, its longing for permanence, and its endless habit of monumentalizing itself.
Wrest Park lingers in the memory because it reveals something deeply human beneath all the geometry and grandeur: civilization itself is often little more than generations of people trying, imperfectly, to impose order upon a very unstable world.